Fireside at Desert Ridge: The Ultimate Neighborhood Guide
Everything you need to know about homes, floor plans, amenities, schools, HOA, lifestyle, and living in one of North Phoenix's most desirable communities.
If you're considering buying a home in Fireside at Desert Ridge, you're looking at one of North Phoenix's most sought-after master-planned communities. Known for its beautiful homes, resort-style amenities, convenient location, and strong sense of community, Fireside has become a favorite among families, professionals, retirees, and buyers relocating to Arizona.
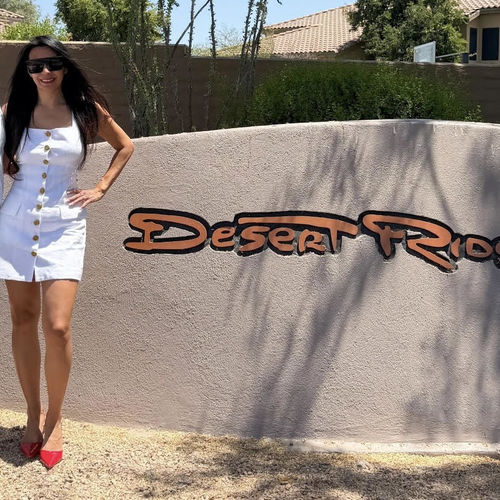
Bryan and I are proud to call Fireside home ourselves. Living here has given us firsthand experience with what makes this neighborhood so special. Beyond the beautiful homes and impressive amenities, it's the everyday lifestyle that truly sets Fireside apart. Morning walks along the trails, neighbors gathering at the community center, kids riding bikes through the neighborhood, and having restaurants, shopping, and entertainment just minutes away all contribute to a community that's easy to love.
Whether you're buying your first home, searching for more space, or relocating to the Phoenix area, this guide will walk you through everything you need to know about living in Fireside at Desert Ridge.
Facts About Fireside at Desert Ridge
| Feature | Details |
|---|---|
| Location | North Phoenix, Arizona |
| ZIP Code | 85050 |
| Community | Desert Ridge Master Plan |
| Primary Builder | Del Webb / Pulte Homes |
| Homes Built | Approximately 2007–2013 |
| Home Sizes | Approximately 1,400 to over 4,300 sq. ft. |
| Home Types | Single-family homes, luxury homes, townhome-style options |
| HOA | Yes |
| Community Center | Approximately 12,000 sq. ft. |
| Amenities | Resort pool, lap pool, fitness center, pickleball, tennis, parks, walking trails |
| Nearby Shopping | Desert Ridge Marketplace, High Street, CityNorth |
| Nearby Healthcare | Mayo Clinic, HonorHealth |
| Major Freeways | Loop 101 & SR-51 |
A Community Designed Around Lifestyle
Unlike many subdivisions where amenities are tucked into one corner, Fireside was intentionally designed around its award-winning community center.
Beautiful walking paths connect neighborhoods to parks, green spaces, and gathering areas, making it easy to enjoy the amenities throughout the year.
Residents appreciate the neighborhood's mature landscaping, well-maintained streets, and thoughtfully planned layout that creates a welcoming environment for people of all ages.
One of the things we enjoy most is that Fireside truly feels like a community. It's common to see neighbors out walking their dogs, families enjoying the parks, and residents meeting at the clubhouse or pool. That sense of connection is one of the reasons so many people choose to stay here for years.
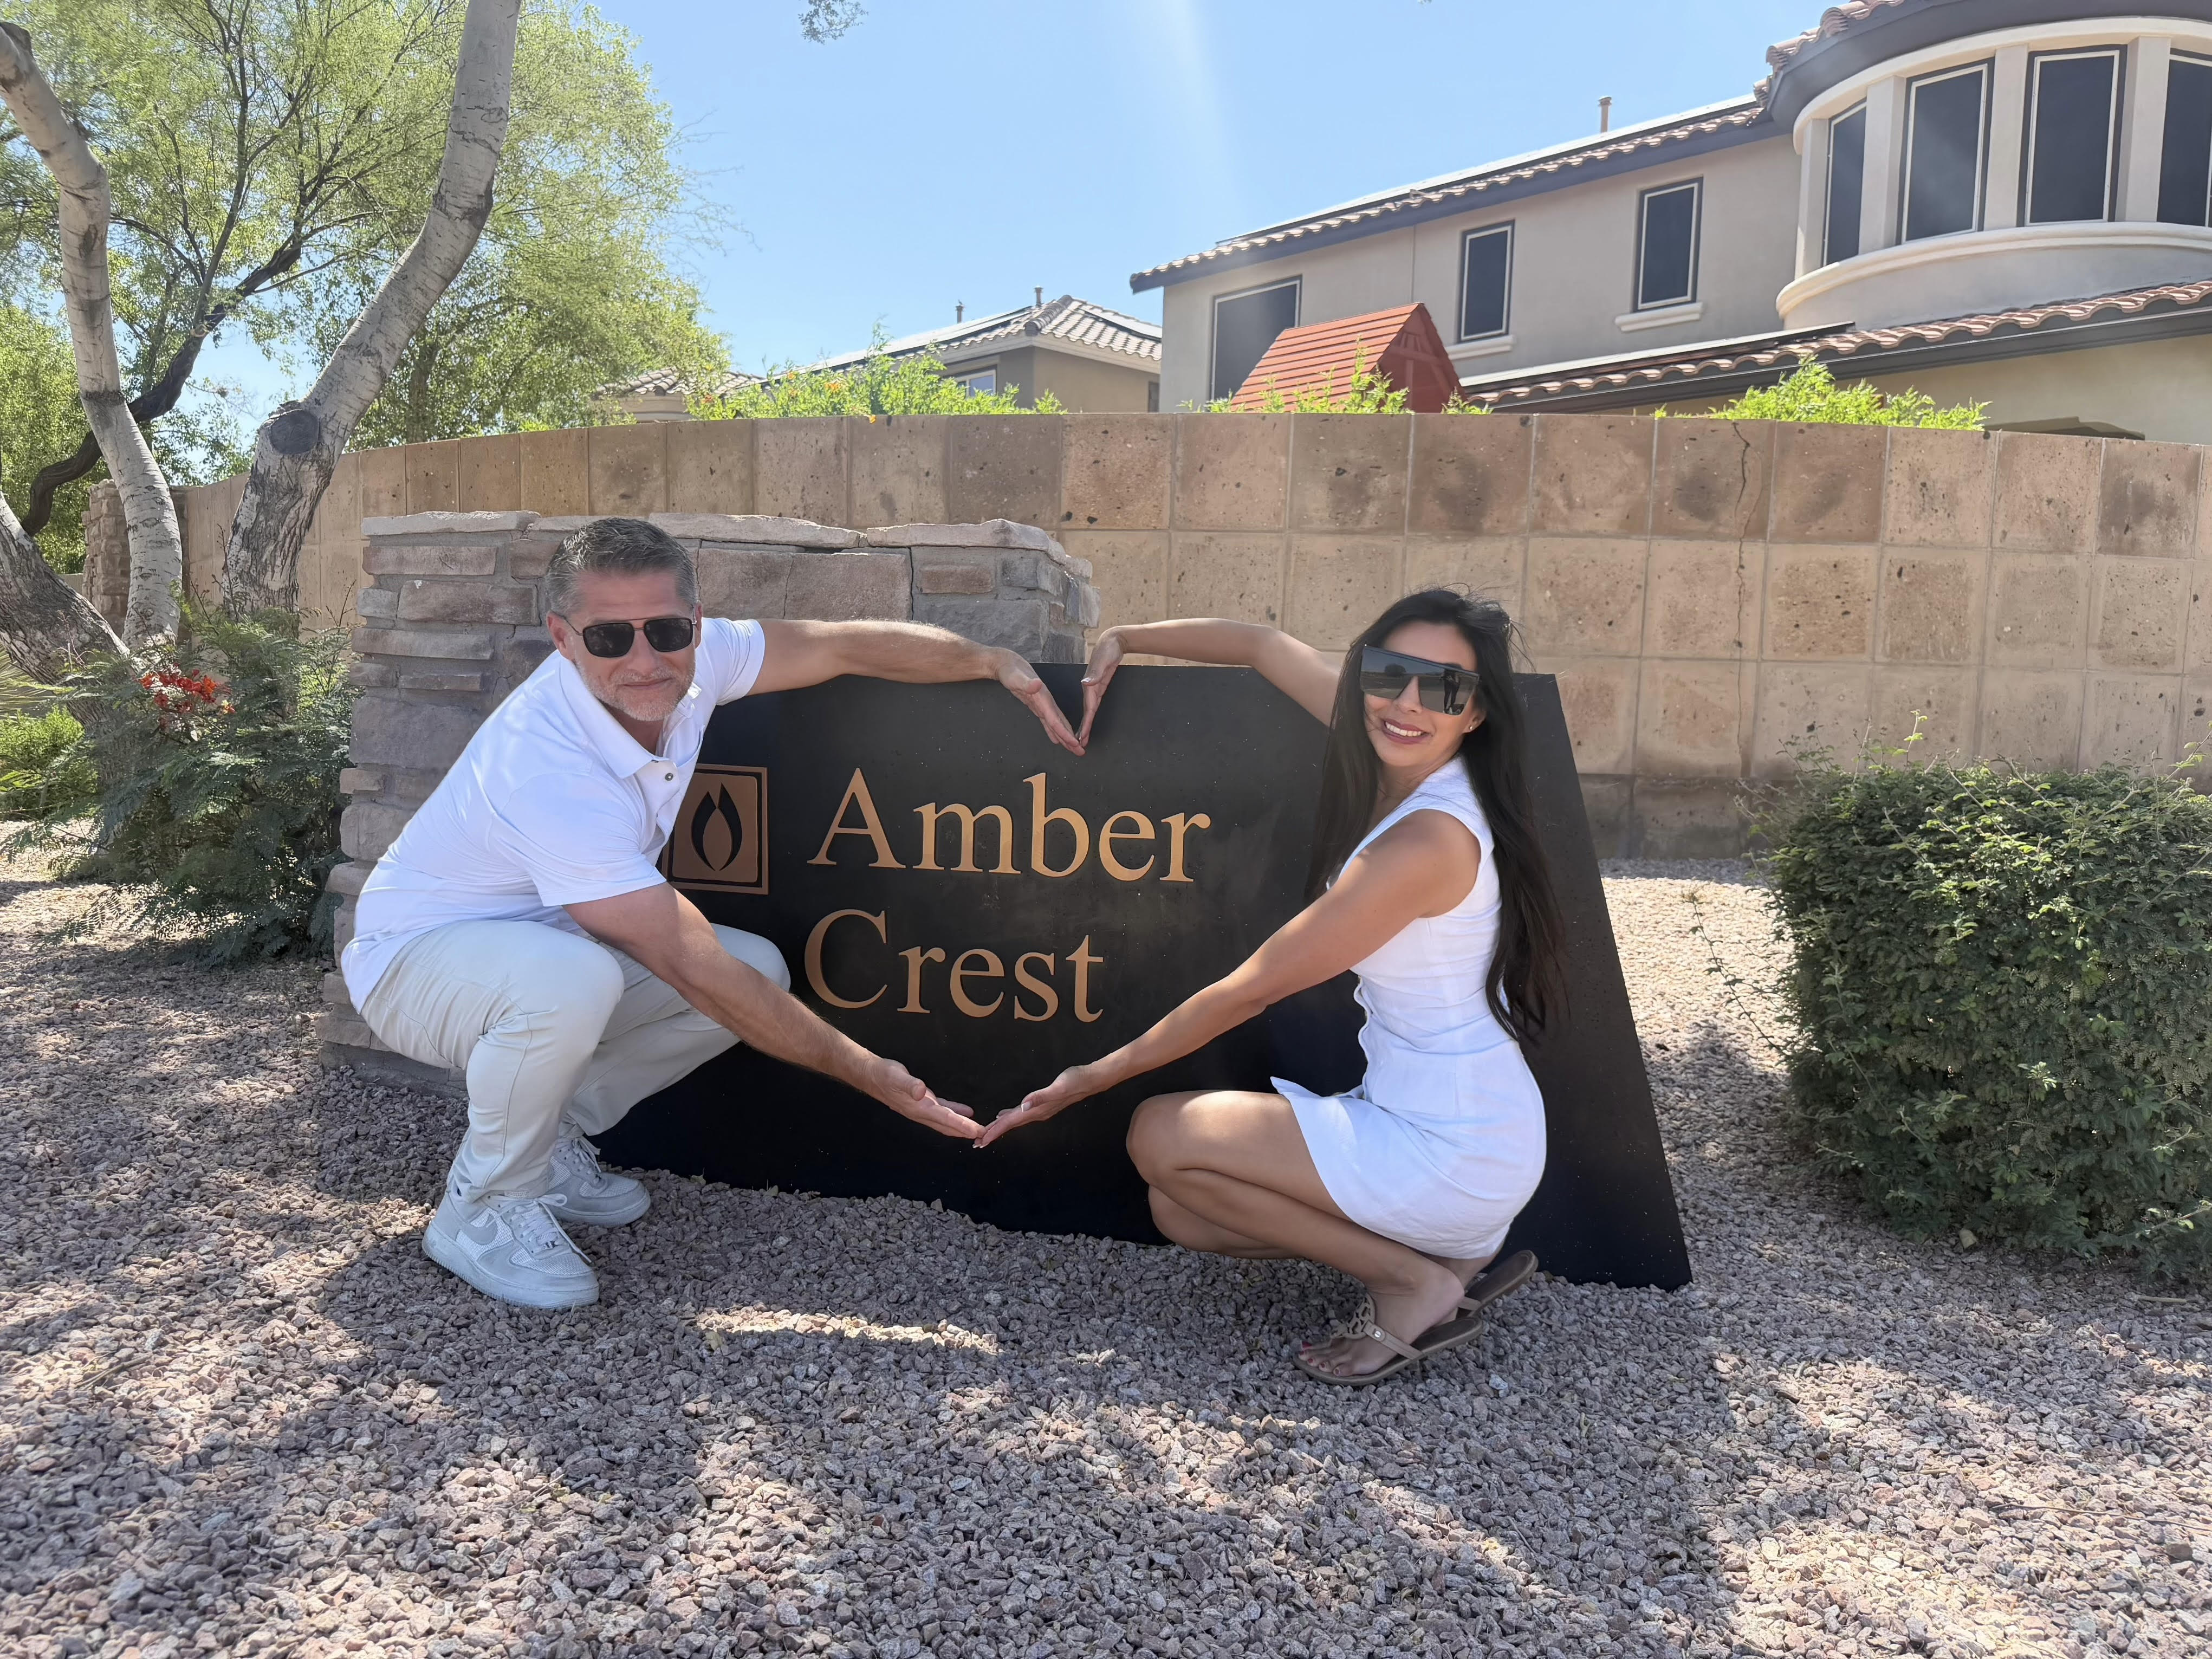
Amber Crest at Fireside Desert Ridge
Why Residents Love Living in Fireside at Desert Ridge
There are many wonderful neighborhoods throughout North Phoenix, but Fireside consistently stands out because it combines location, amenities, home quality, and lifestyle in one community.
Buyers often tell us they're looking for:
- Resort-style amenities
- Beautiful homes
- Walking trails
- Community events
- Parks
- Excellent freeway access
- Nearby shopping and dining
- Strong resale value
- A welcoming neighborhood atmosphere
Fireside checks every one of those boxes.
Unlike neighborhoods that offer little more than homes, Fireside provides a complete lifestyle experience that appeals to a wide range of buyers, from young professionals to growing families and retirees.
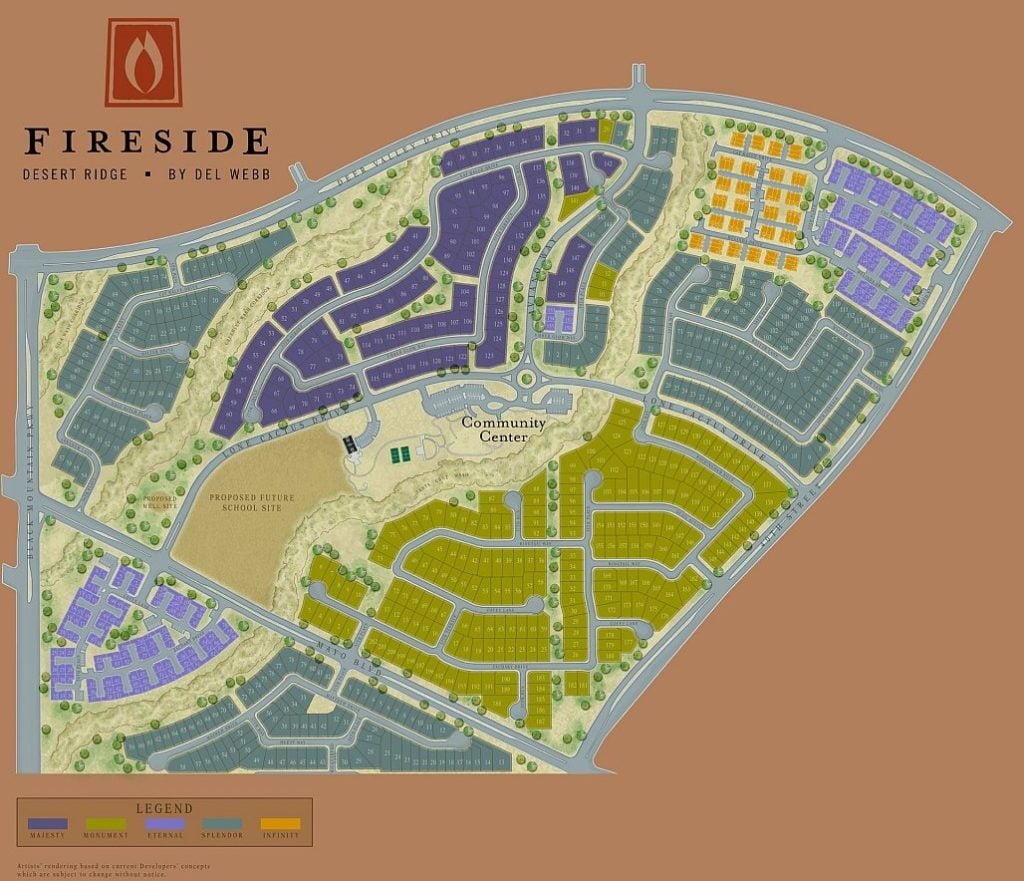
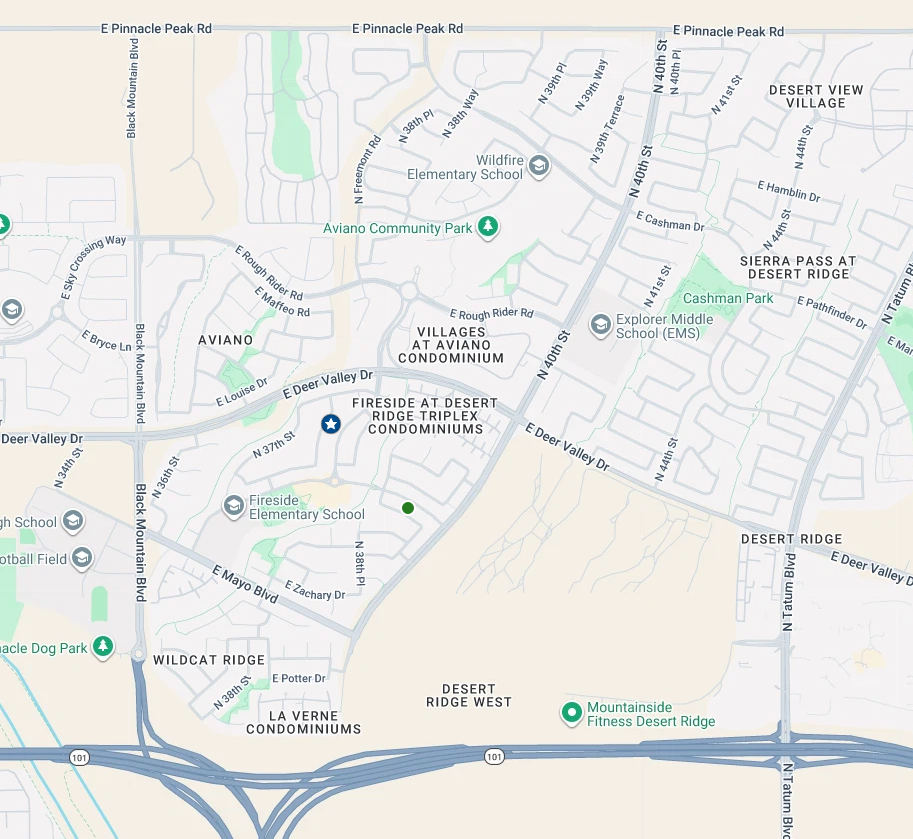
Fireside at Desert Ridge Subdivision Map Phoenix
Homes in Fireside at Desert Ridge
One of the reasons Fireside continues to be one of the most desirable neighborhoods in North Phoenix is the variety of homes available. Whether you're looking for a low-maintenance residence, a spacious family home, or one of the community's largest luxury floor plans, Fireside offers options for many different lifestyles.
Developed primarily by Del Webb, now part of Pulte Homes, the community was thoughtfully designed with several distinct home collections. Each offers unique floor plans, architectural styles, and lot sizes while sharing access to the community's exceptional amenities.
Homes in Fireside generally range from approximately 1,400 square feet to over 4,300 square feet, with layouts offering three to six bedrooms, open-concept living spaces, spacious kitchens, and indoor-outdoor living designed for Arizona's climate.
Many homes also include features such as:
- Single and two-story floor plans
- Three and four-car garages
- Private courtyards
- Covered patios
- Loft and bonus rooms
- Home offices
- Guest suites
- Swimming pools
- Mountain and desert views on select homes
One of the things we appreciate about Fireside is that no two areas feel exactly the same. As you drive through the neighborhood, you'll notice a variety of elevations, streetscapes, and home designs that create visual interest while maintaining a cohesive architectural style.
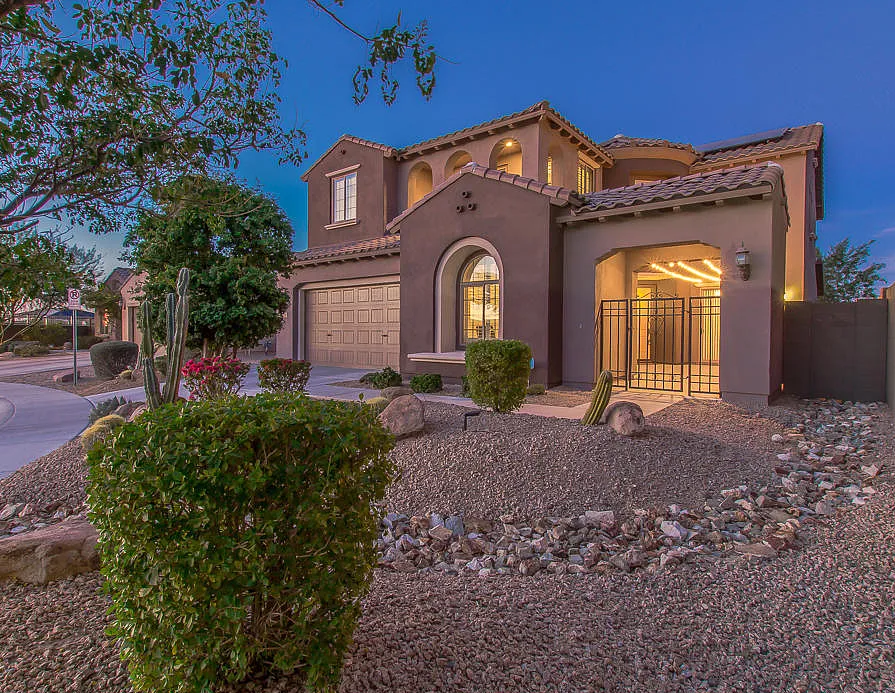
Monument Series Floor Plans at Fireside at Desert Ridge
The Monument Series at Fireside at Desert Ridge is a collection of detached single-family homes originally built by Del Webb Homes, now part of Pulte Homes. These thoughtfully designed homes offer a variety of single-story and two-story floor plans featuring open-concept living, gourmet kitchens, three-car garages, and inviting courtyard and backyard living spaces.
- Builder: Del Webb Homes (now part of Pulte Homes)
- Home Sizes: 2,001–4,049 Square Feet
- Bedrooms: 3–5
- Bathrooms: 2–5.5
- Home Styles: Single-story and two-story homes
- Garages: Three-car garages
- Outdoor Living: Courtyards and backyard living spaces
- Interior Features: Gourmet kitchens and spacious open floor plans
The Cottonwood Floor Plan at Fireside at Desert Ridge
2,001 Square Feet
3 Bedrooms / 2 Bathrooms
Single-Story Home
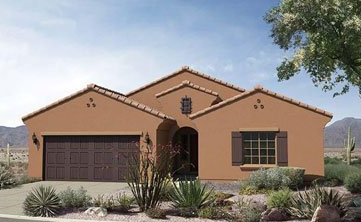
The Cottonwood Floor Plan at Fireside Desert Ridge
The Sequoia Floor Plan at Fireside at Desert Ridge (Discontinued)
3,716 Square Feet
4 Bedrooms / 4.5 Bathrooms
Two-Story Home
The Sequoia Floor Plan at Fireside Desert Ridge
The Redwood Floor Plan at Fireside at Desert Ridge
3,522 Square Feet
4 Bedrooms / 3.5 Bathrooms
Two-Story Home
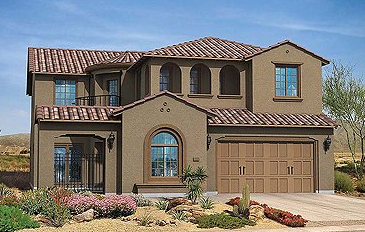
The Pinnacle Floor Plan at Fireside at Desert Ridge (Discontinued)
3,229 Square Feet
4 Bedrooms / 3.5 Bathrooms
Two-Story Home
The Pinnacle Floor Plan at Fireside Desert Ridge
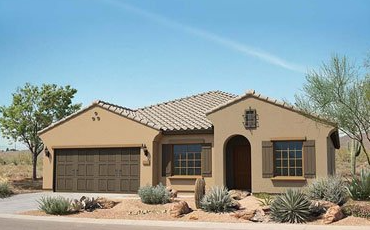
The Juniper Floor Plan at Fireside at Desert Ridge
2,246 Square Feet
3 Bedrooms / 2 Bathrooms
Single-Story Home
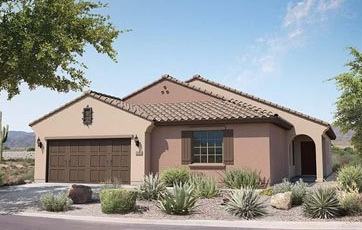
The Willow Floor Plan at Fireside at Desert Ridge
2,188 Square Feet
3 Bedrooms / 2 Bathrooms
Single-Story Home
The Willow Floor Plan at Fireside Desert Ridge
The Saguaro Floor Plan at Fireside at Desert Ridge
3,834 Square Feet
4 Bedrooms / 3.5 Bathrooms
Two-Story Home
The Sequoia Floor Plan at Fireside Desert Ridge
The Chesapeake Floor Plan at Fireside at Desert Ridge (Discontinued)
3,892 Square Feet
4 Bedrooms / 4.5 Bathrooms
Two-Story Home
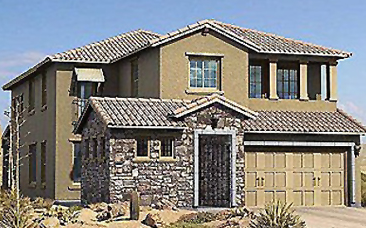
The Chesapeake Floor Plan at Fireside Desert Ridge
The Chattanooga Floor Plan at Fireside at Desert Ridge
4,049 Square Feet
4 Bedrooms / 4.5 Bathrooms
Two-Story Home
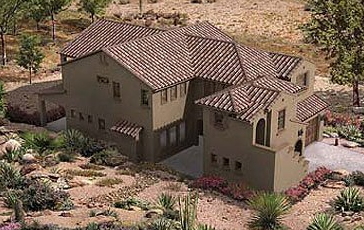
The Chattanooga Floor Plan at Fireside Desert Ridge
Resort-Style Amenities at Fireside at Desert Ridge
One of the defining features of Fireside at Desert Ridge is its award-winning community amenities. At the heart of the neighborhood is the approximately 12,000-square-foot Fireside Community Center, where residents enjoy a resort-inspired lifestyle just steps from home.
Whether you're looking to stay active, relax by the pool, or meet neighbors at a community event, Fireside offers amenities for residents of all ages.
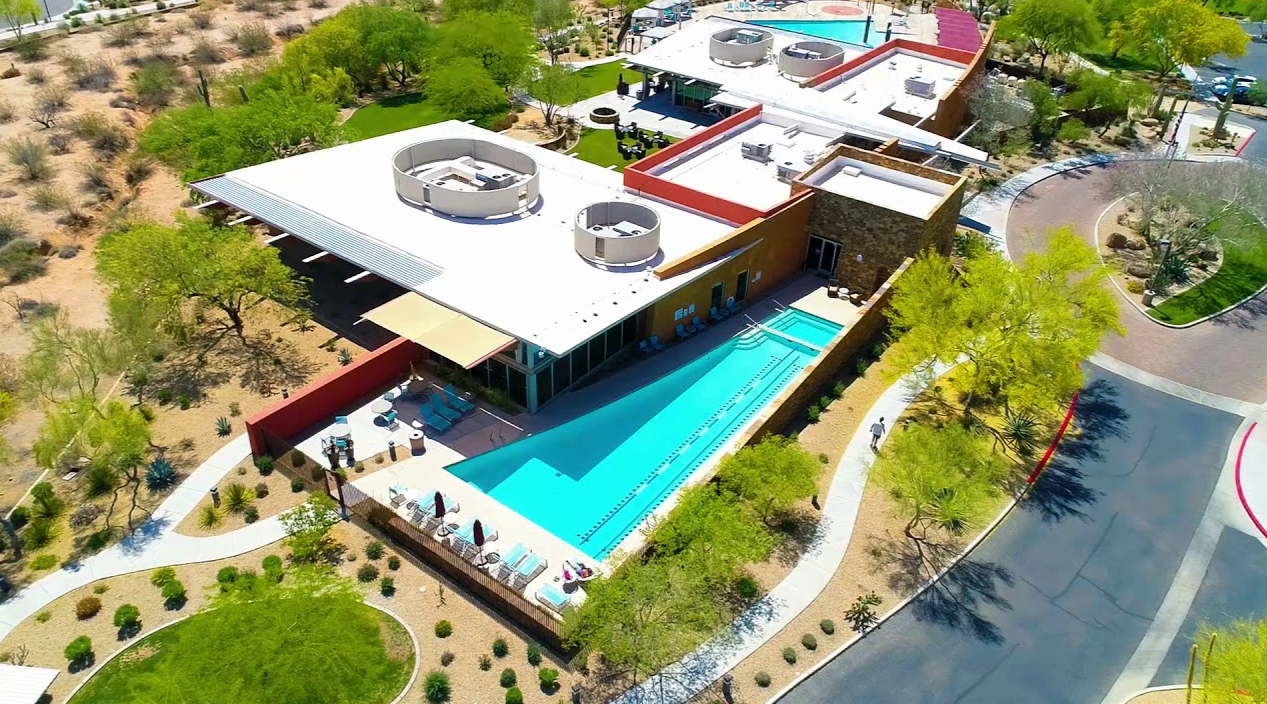
Fireside at Desert Ridge Community Center
Community Amenities Include
- Resort-style swimming pool
- Heated lap pool
- Two relaxing spas
- Children's splash pad
- Modern fitness center
- Dance and multi-purpose studio
- Sauna and locker rooms
- Tennis courts
- Pickleball courts
- Basketball court
- Children's playgrounds
- Walking trails
- Community gathering spaces
- Outdoor fireplaces and lounge areas
- Community kitchen
- Year-round resident events
Many homeowners say the community center feels more like a private resort than a neighborhood clubhouse.
Parks, Trails & Outdoor Recreation
Shopping, Dining & Entertainment
Schools Serving Fireside at Desert Ridge
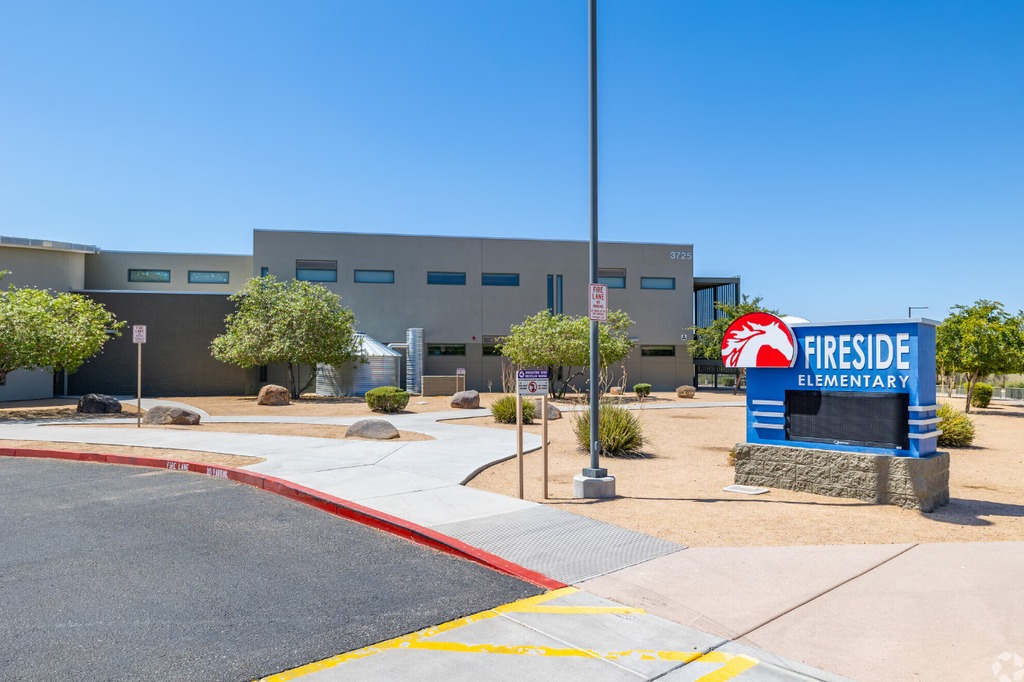 Fireside Elementary School
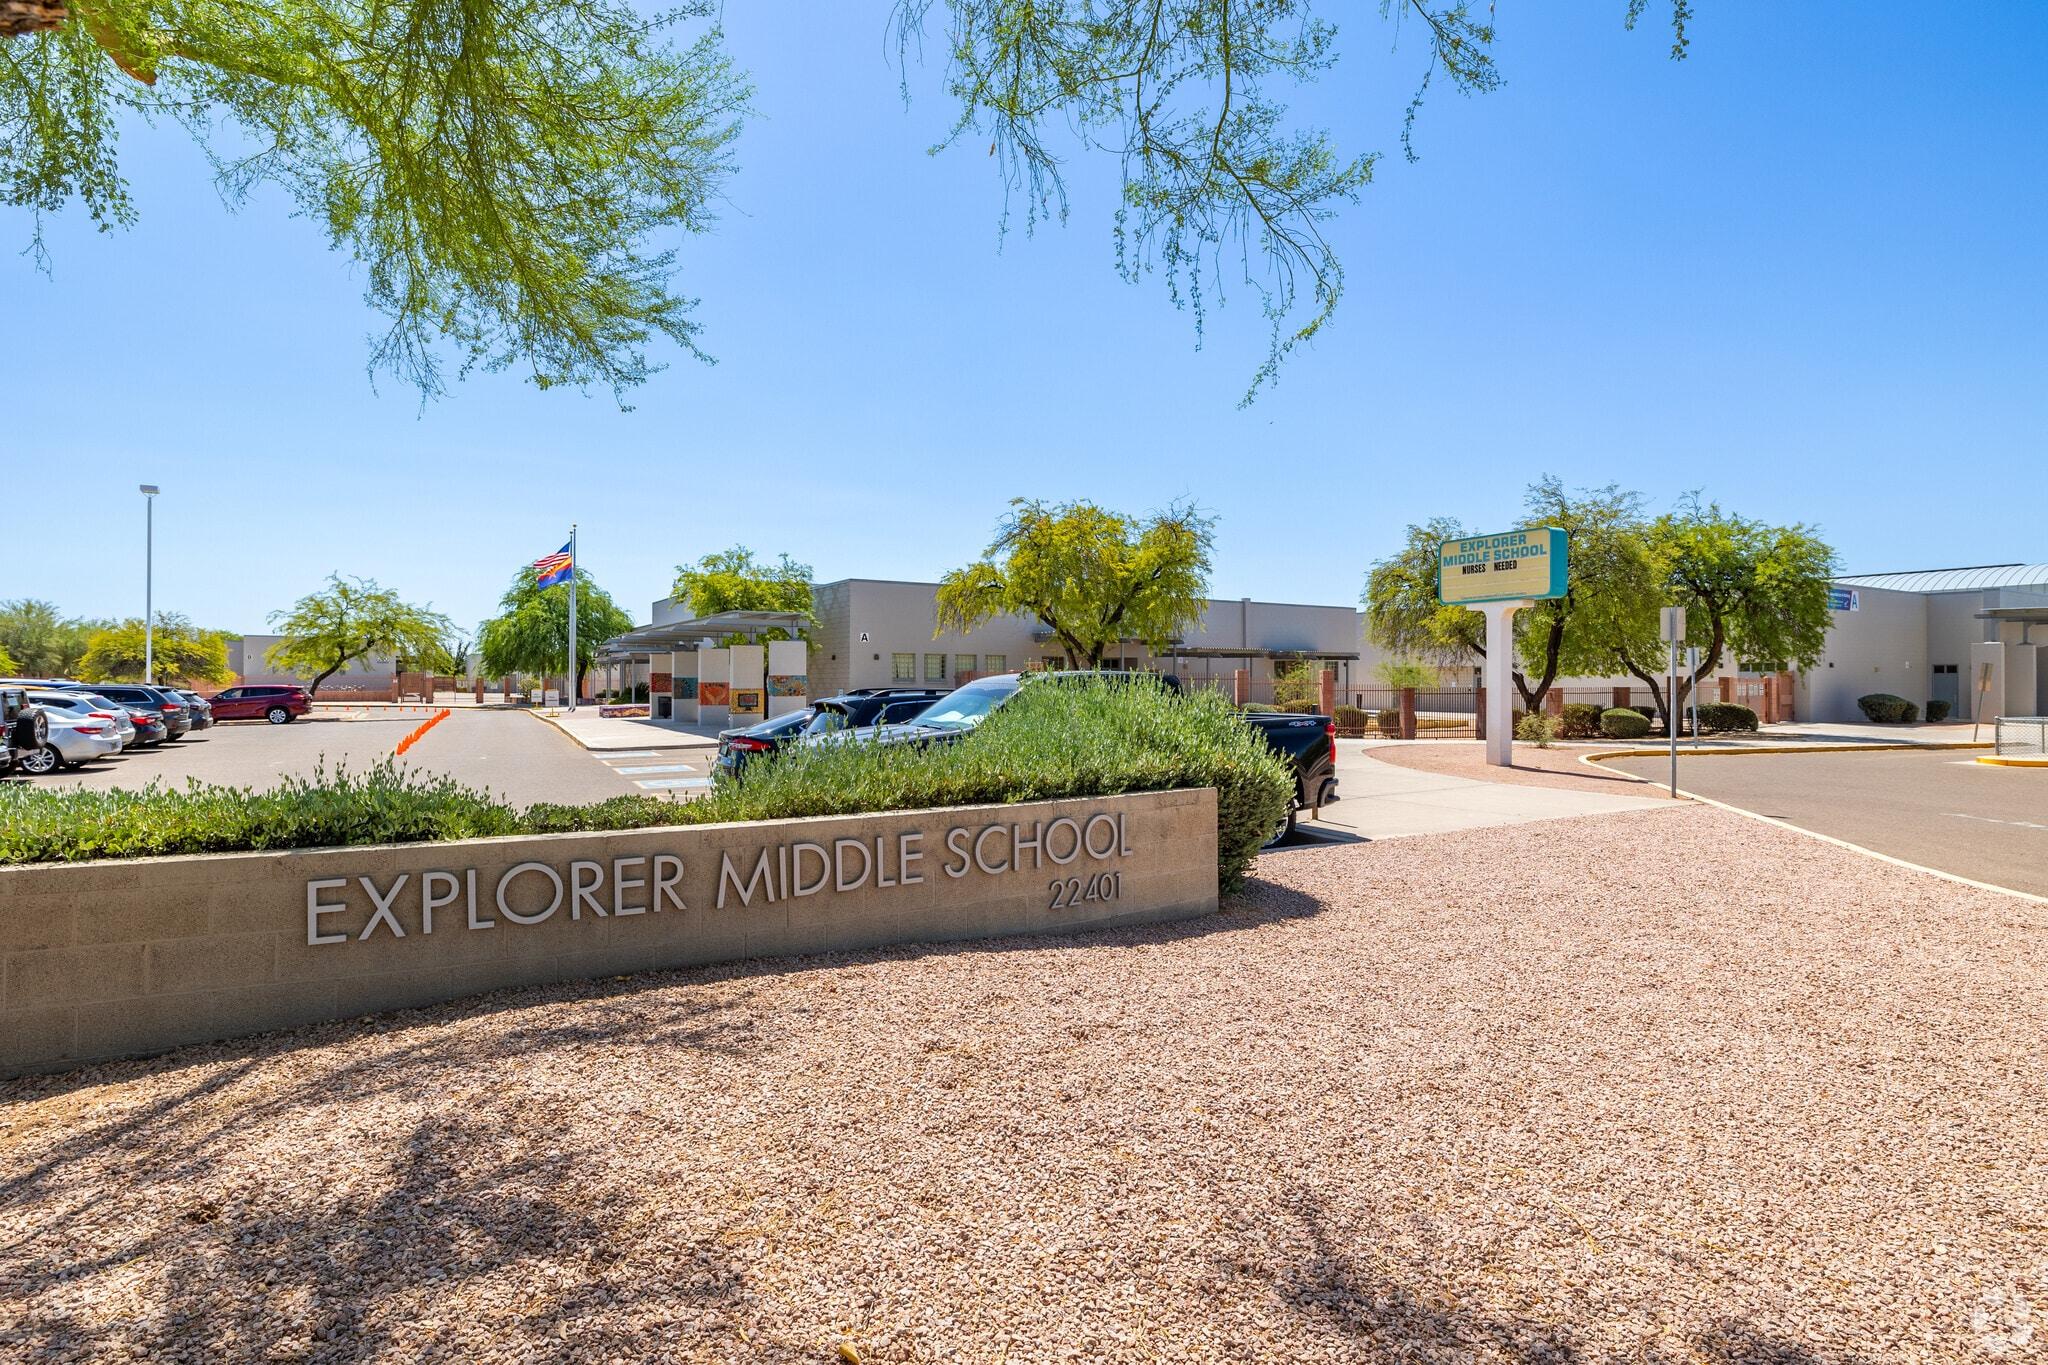 Explorer Middle School
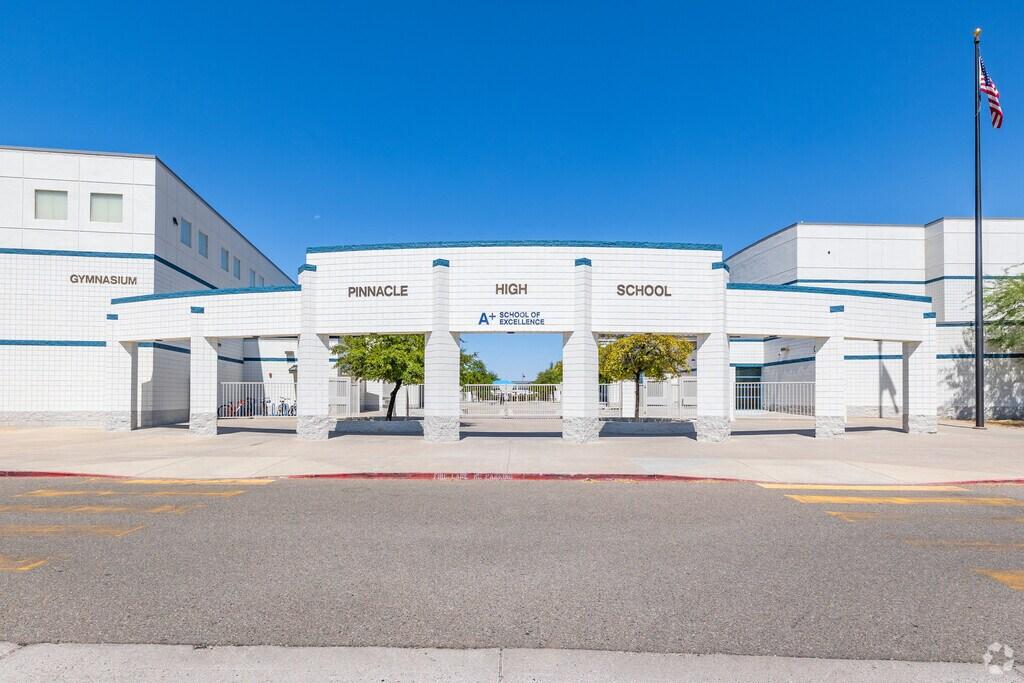
Pinnacle High School
Families considering Fireside at Desert Ridge have access to schools within Paradise Valley Unified School District, including options located directly in or very close to the community.
Fireside Elementary School
Fireside Elementary School is located within the Fireside community at 3725 E. Lone Cactus Drive and serves students in Pre-K through 6th grade. The school offers gifted programming, STEM, art, music, band or strings, physical education, and several student clubs and activities.
Its location within the neighborhood is a major convenience for many Fireside families.
Explorer Middle School
Explorer Middle School, located nearby on 40th Street, serves students in 7th and 8th grade. Programs include STEAM-focused learning, visual and performing arts, athletics, career and technical education, and additional extracurricular opportunities.
Pinnacle High School
Pinnacle High School is also located nearby and is part of Paradise Valley Unified School District, giving Fireside families convenient access to a comprehensive high school campus.
Additional School Options
Families can also explore charter, private, and open-enrollment options throughout North Phoenix and Scottsdale. Paradise Valley Unified School District offers open enrollment, subject to availability and district requirements.
Important: School attendance boundaries and enrollment policies can change. Buyers should always verify the assigned schools for a specific property directly with Paradise Valley Unified School District before purchasing a home.
Why We Chose to Live in Fireside
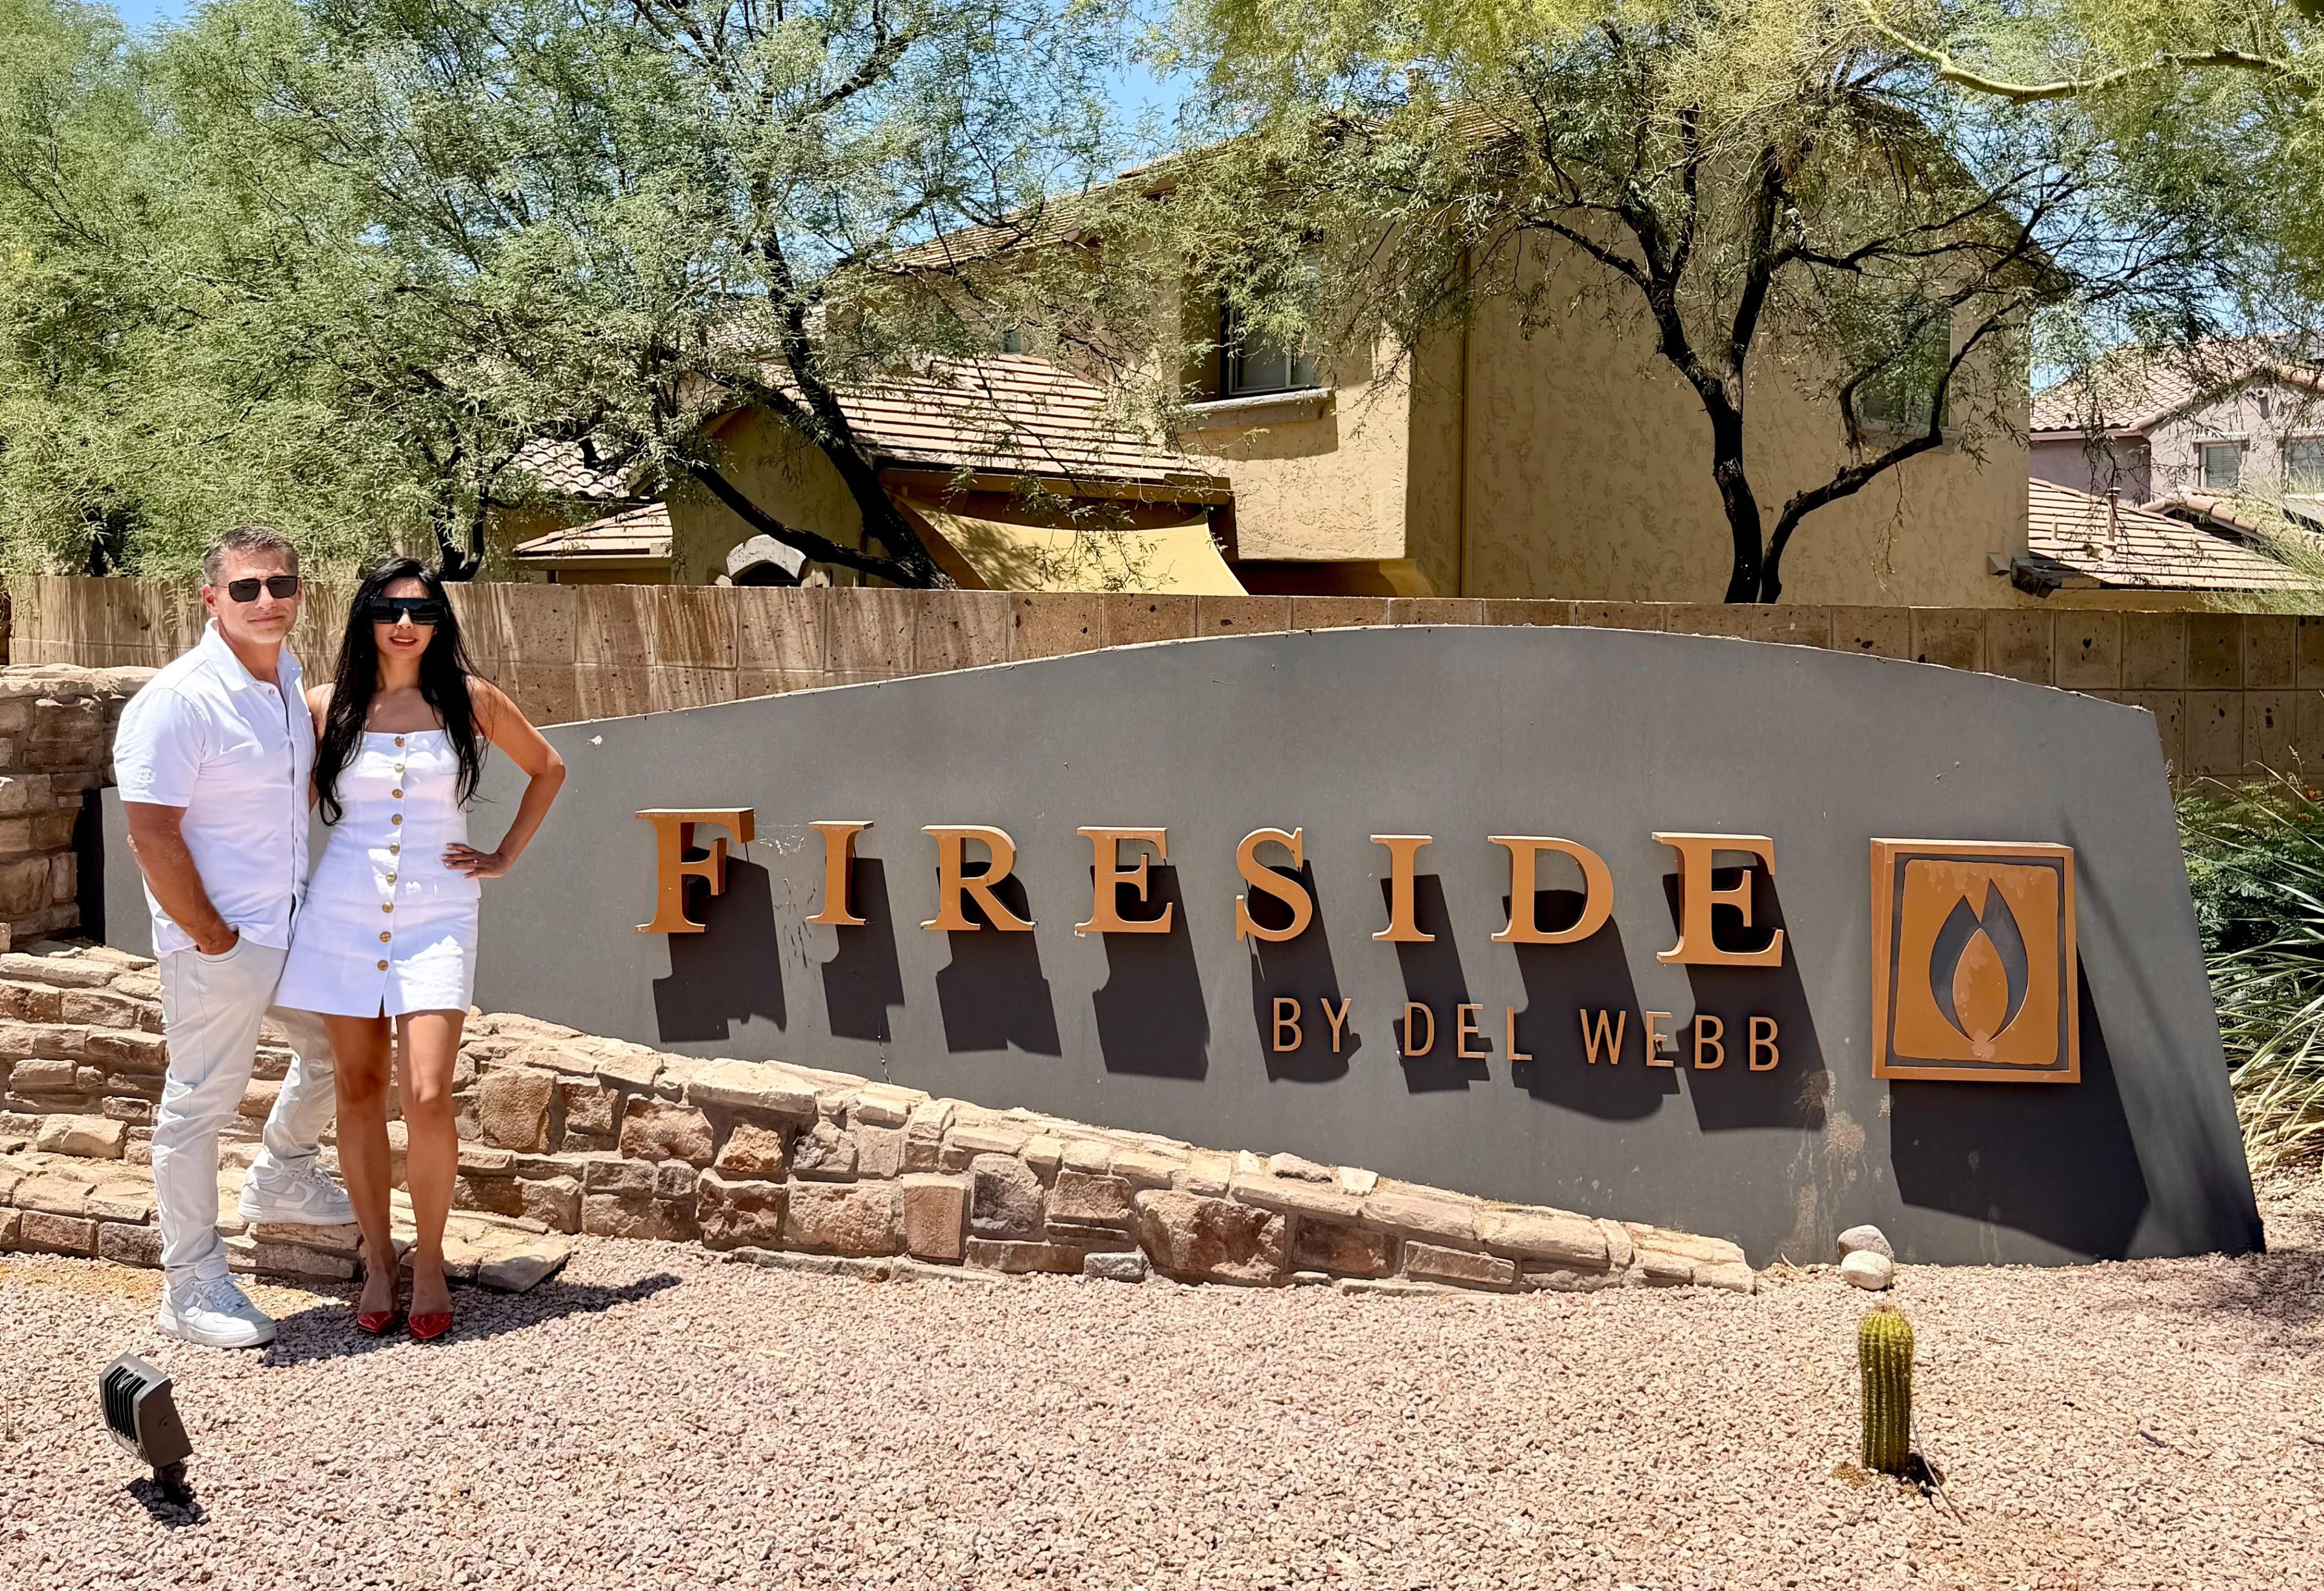
Fireside at Desert Ridge Sign
Our Local Perspective
Bryan and I didn’t just choose to work in Desert Ridge. We chose to make Fireside our home.
Living here has given us firsthand insight into what makes this community so special. We enjoy the walking trails, resort-style amenities, beautiful surroundings, and the convenience of having shopping, dining, golf, healthcare, and entertainment just minutes away.
What stands out most is the sense of community. Friendly neighbors, families enjoying the parks and pool, and the pride residents take in Fireside create an atmosphere that’s hard to fully capture through photos or listings alone.
As local residents and real estate professionals, we’re able to share insight that goes beyond market statistics. Whether you’re comparing floor plans, exploring different areas of the neighborhood, or simply wondering what it’s really like to live here, we’re always happy to share our experience.
If you’re considering buying or selling a home in Fireside at Desert Ridge, we’d love to be a resource. Whether you have questions about the community, want to tour available homes, or would like to talk about the current market, feel free to reach out anytime.
We’re proud to call Fireside home, and we’d love to help you discover whether it feels like home for you too.
Shannon Carlson & Bryan Shisler
Shisler Team - Russ Lyon Sotheby’s International Realty
(480) 349-5521
[email protected]
Check out this article next